ServicesRepairs and Rebuild
Repairs and Rebuild in Mechanicsville
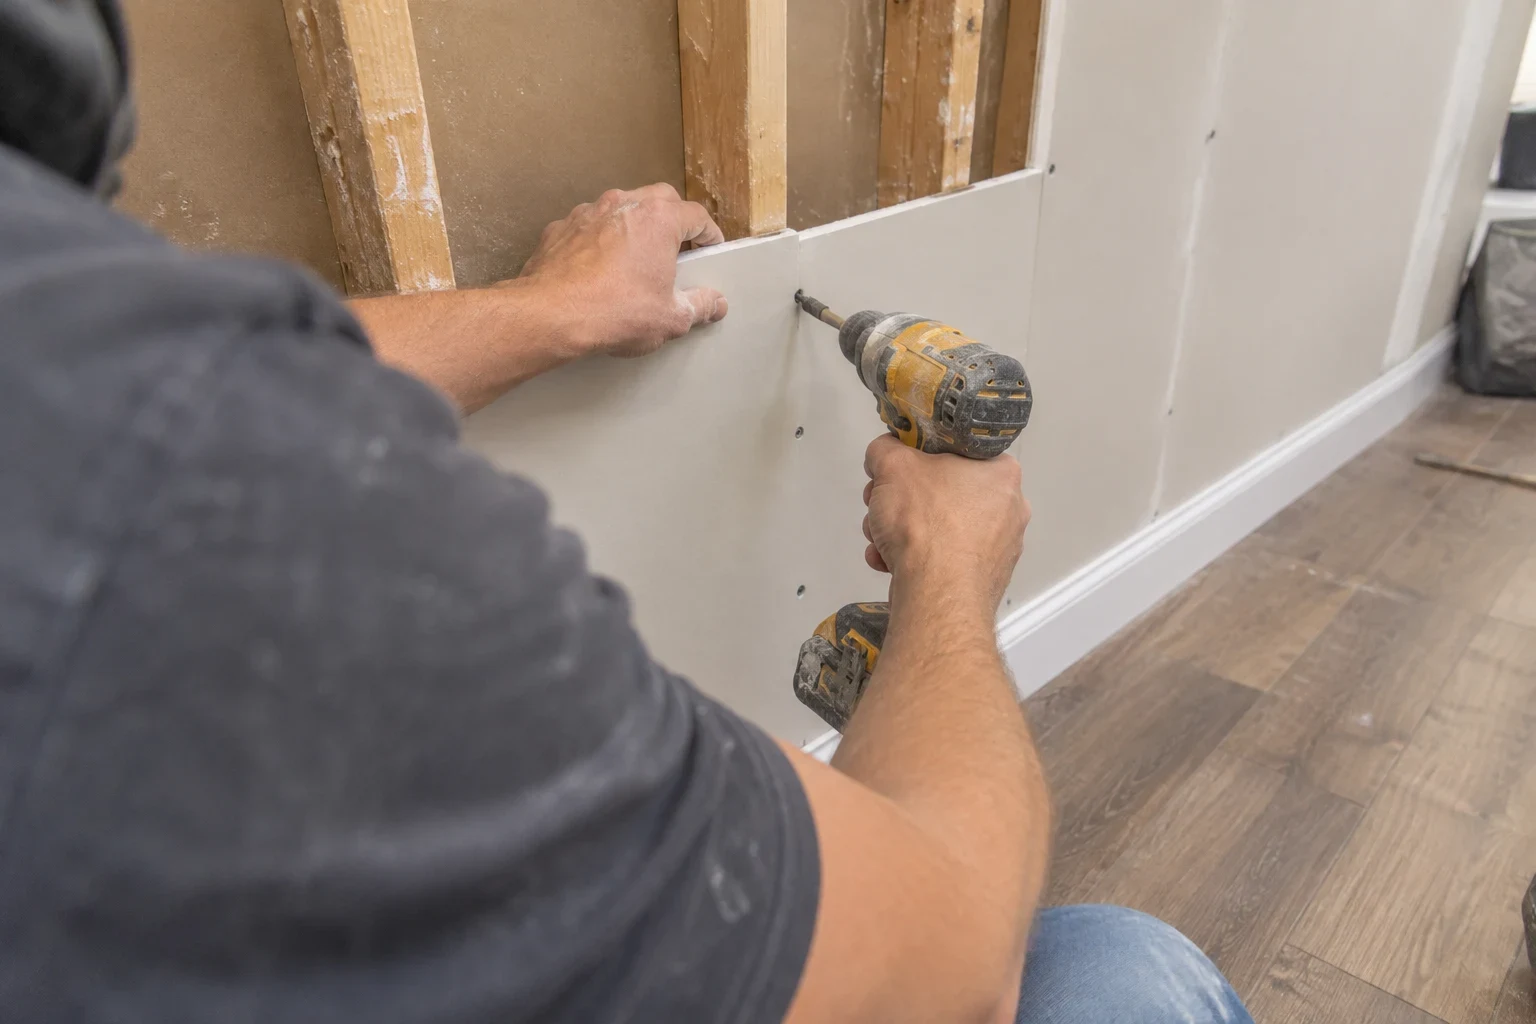
After the water is gone and the framing is dry, we put your home back together. That means drywall, flooring, cabinets, trim and paint, finished to match what was there. One person plans the work with you and stays with it until the last room is clean.
Putting the rooms back the way you remember them
Water extraction and drying stop the damage. What is left is the part you live with every day: open walls, bare subfloor, a kitchen missing its lower cabinets. Our repairs and rebuild work closes those gaps with materials chosen to match the rest of your home, so a repaired hallway does not look like a patch.
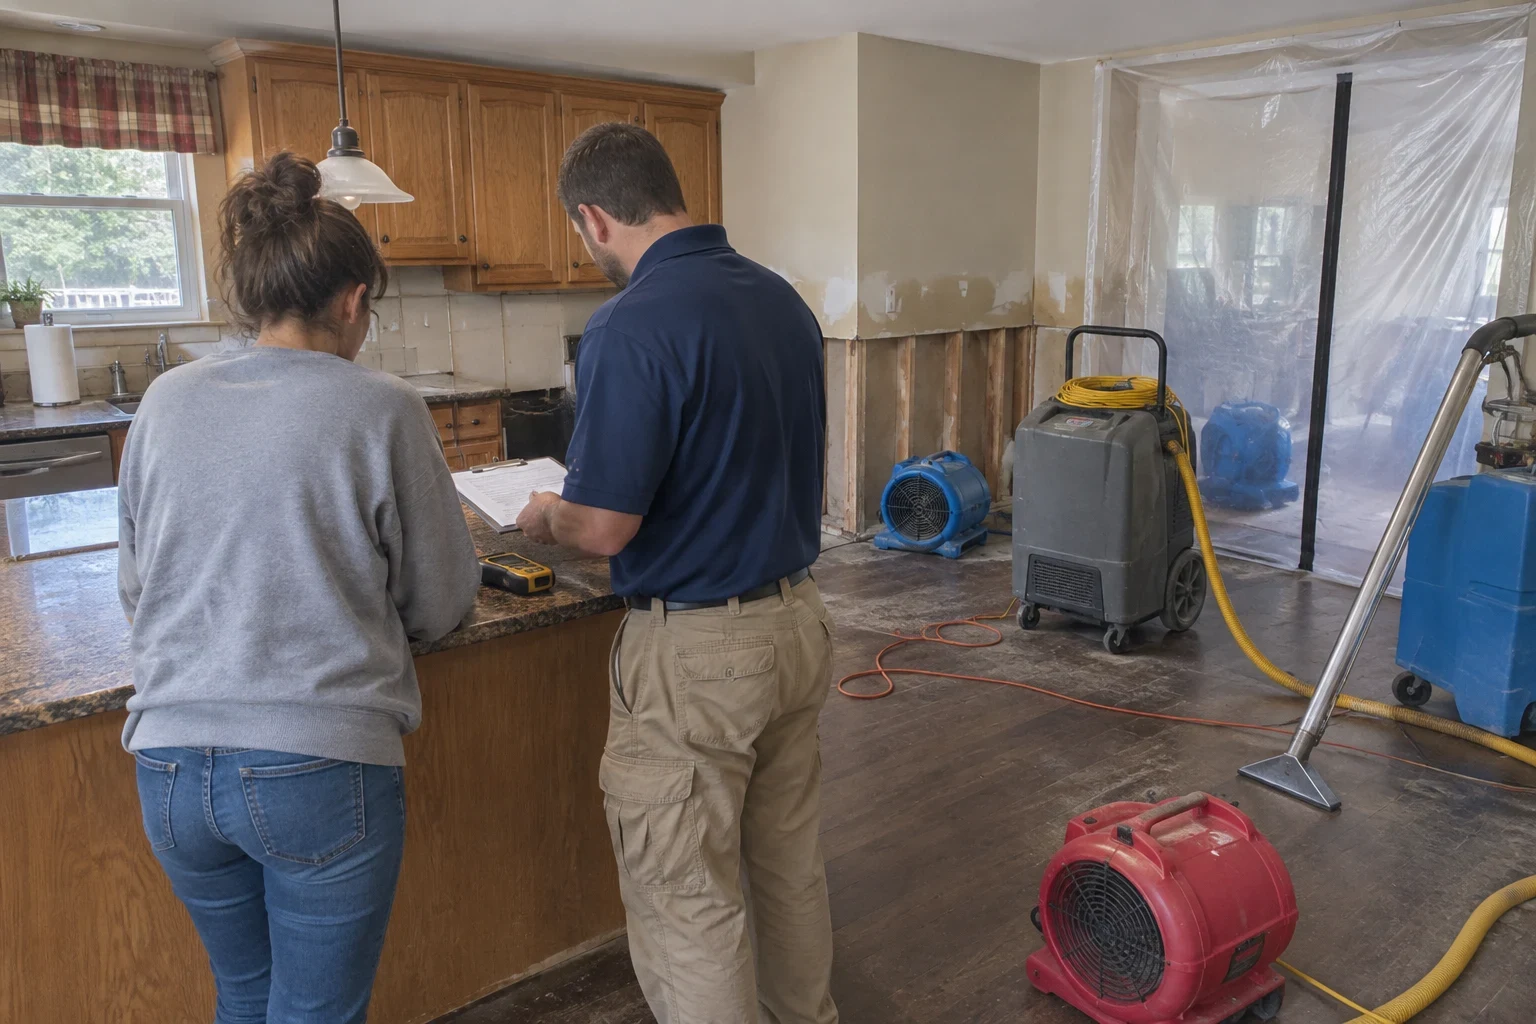
The same person who inspects your home coordinates the rebuild. You get one number to call about scheduling, finish choices and paperwork, and you do not have to relay decisions between a drywall crew, a flooring installer and a painter.
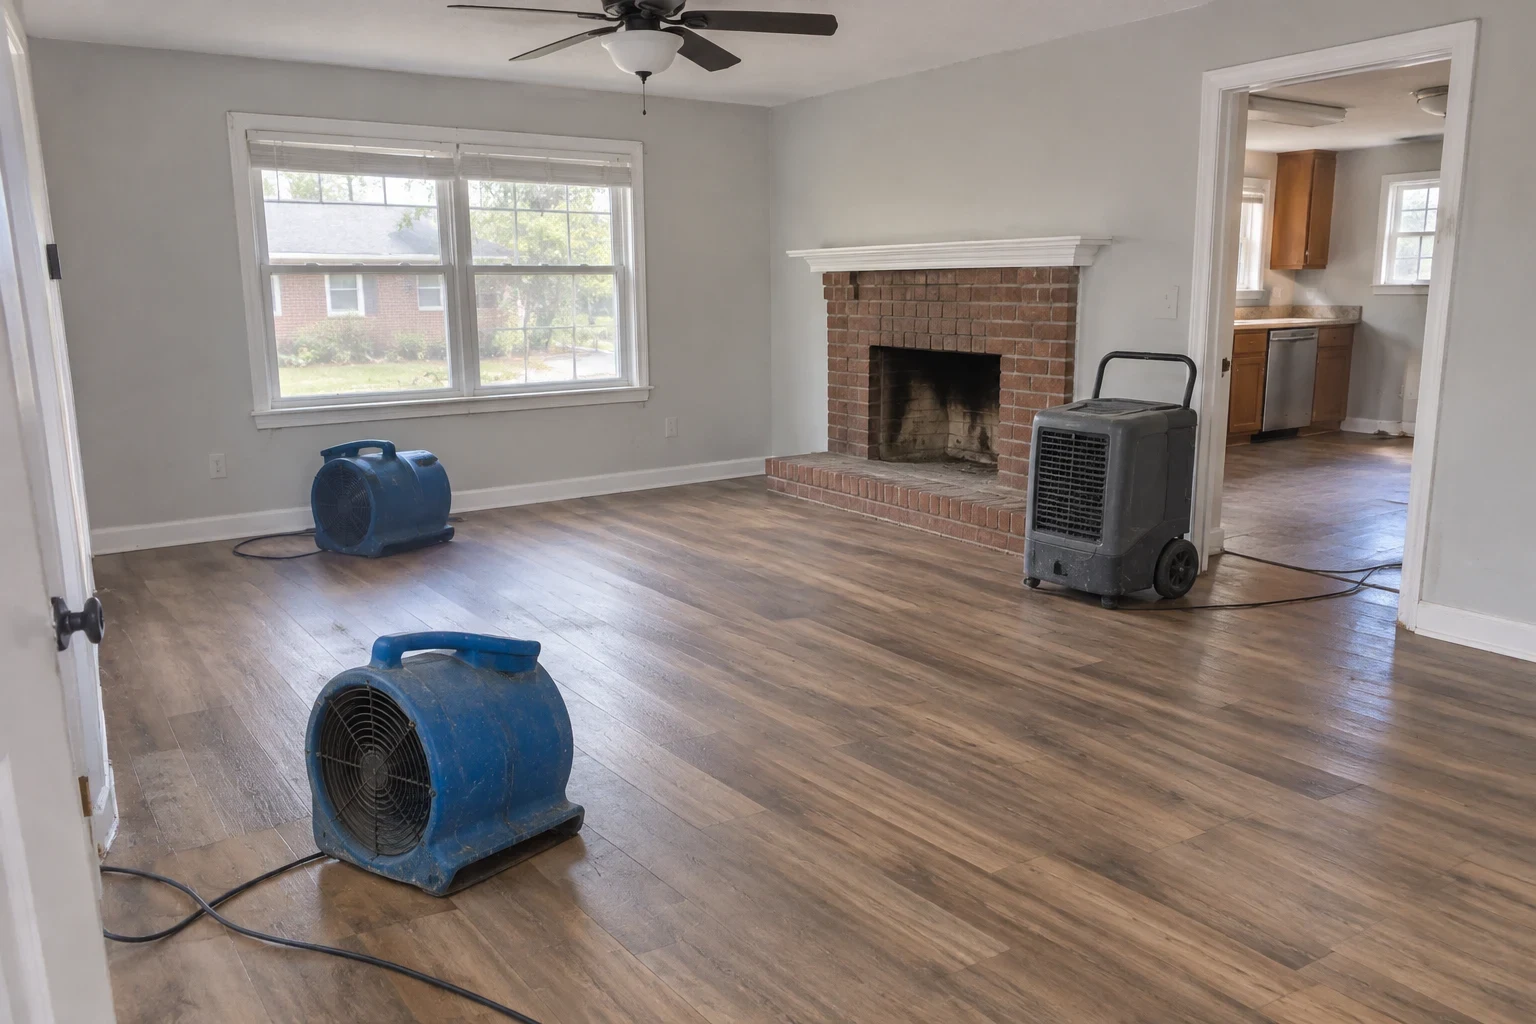
We start only after moisture readings confirm the framing and subfloor are dry. Closing a wall over damp studs traps moisture, and that is how a finished repair turns into a mold remediation job a few months later.
What the rebuild covers
- Drywall and insulation
- We replace the drywall removed during drying, hang new insulation in exterior walls and finish the seams to the texture of the surrounding surfaces. Smooth walls stay smooth, and knockdown ceilings get knockdown.
- Subfloor and framing repair
- Swollen OSB or delaminated plywood subfloor is cut out and replaced before any finish flooring goes down. Sill plates and bottom framing are checked and sistered or replaced where the wood has softened.
- Flooring
- We install hardwood, luxury vinyl plank, tile and carpet. Where a floor runs continuously into undamaged rooms, we talk through matching boards, transitions or refinishing so the seam is not obvious.
- Cabinets, trim and doors
- Particleboard cabinet boxes rarely recover from soaking, so we replace damaged bases and fit them to your existing countertops where possible. Baseboard, casing and swollen door jambs are replaced and profiled to match.
- Paint and final finish
- We prime new drywall and paint wall to wall or corner to corner, not just the patch, so sheen and color read evenly in daylight.
Signs your home is ready for repairs
Flood cuts are still open
If drywall was cut two or four feet up the wall during drying and the studs now read dry, the room is waiting on rebuild.
Hardwood is cupping or crowning
Boards that have lifted at the edges or humped in the middle have taken on water. Some can be sanded once dry; others need replacing, and we will tell you which.
Cabinet bases are swollen
Puffed edges along the toe kick or doors that no longer close square usually mean the particleboard has expanded and will not shrink back.
The floor feels soft or springy
A soft spot near a toilet, tub or water heater often points to subfloor damage under the finish floor. It is worth opening up before it spreads.
Stains or gaps at the baseboard
Dark lines, peeling paint or trim pulling away from the wall suggest water wicked into the bottom of the drywall, even if the room looked fine at first.
What shapes the cost of a rebuild
The price comes from what was removed, what you want put back and what we find underneath. We itemize each of these in writing before work begins, so nothing appears on the invoice that you did not see first.
How much was opened up
A two-foot flood cut in one bedroom is a very different job from a finished basement stripped to the studs. Square footage of drywall, insulation and flooring drives most of the cost.
Finish level and matching
Builder-grade carpet and site-built hardwood sit far apart in price. Matching a discontinued floor or a custom trim profile can mean replacing a larger area or milling pieces to fit.
Condition of the structure
Subfloor, sill plates or framing that softened during the leak add carpentry before any finish work can start. We photograph it so you and your insurer can see why.
Permits and other trades
Replacing wiring, outlets or plumbing behind wet walls may bring in an electrician or plumber and require a county permit. We pull the permit when the work calls for one and list it in the scope.
How a rebuild runs from start to finish
- 1
Inspection and moisture check
We walk your home, take moisture readings in framing and subfloor, and photograph what was removed and what remains. If anything is still wet, we say so and hold the rebuild until it is dry.
- 2
Written scope and insurance paperwork
You receive a line-item scope listing each room, material and quantity. We work with most major insurance companies and can share that scope and our photos with your adjuster, though the coverage decision stays with them.
- 3
Finish selections
Your contact brings samples and helps you match flooring, trim profiles and paint colors. Special-order items are placed early so they do not hold up the schedule.
- 4
Build and protect
We cover floors in finished rooms, seal off work areas with plastic to contain drywall dust and keep a clear path through your home. Trades are sequenced so drywall, flooring and paint follow one another without long idle gaps.
- 5
Walkthrough and cleanup
We walk every room with you, fix anything on the punch list and leave the space vacuumed and wiped down, ready to move furniture back.
Questions about repairs and rebuild
Can you match the flooring in the rest of my house?
Often, yes. We bring samples and check current product lines first. If an exact match is no longer made, we will show you options such as replacing flooring to a natural break like a doorway, or refinishing adjoining hardwood so old and new boards take the same stain.
How long does a rebuild usually take?
A single room with drywall and paint can be done in about a week of working days once materials arrive. Kitchens and whole basements take longer, mainly because of cabinet and flooring lead times. You will get a written schedule, and your contact will update you if anything shifts.
Will my insurance pay for the rebuild?
Coverage turns on the terms of your policy and on how the water got into your home. Our line-item scope and photos give your adjuster what they need to review the claim, and we work with most major insurance companies. We explain each step along the way, while the coverage decision itself belongs to the adjuster.
Do I need to move out during the work?
Most families stay home. We seal off work areas, cover finished floors and keep dust contained. If the kitchen or your only bathroom is being rebuilt, we plan the order of work with you so you are without it for as short a stretch as possible.
Can you start repairs if the water just happened?
Not right away, because walls and floors have to be dry before anything new goes in. The first visit is water extraction, followed by drying and dehumidifying, and both are part of what we do. When water is still spreading through your home, expect a crew on site in 60 mins or less. The contact who meets you that day stays with the job until the rebuild is finished.
Talk through your rebuild with one person
We will look at what was removed, check that everything is dry and walk you through the materials and order of work. The inspection is free, and the person you meet is the one who sees it through.